Editor’s note: This is one of a series of stories about issues that will be in the forefront in 2015.
The Santa Clarita Valley’s only hospital has already made good on several major building projects from its 15-year master plan and is on pace to continue doing so heading into 2015, a hospital official said.
Henry Mayo Newhall Hospital completed one project from its plan of upgrades in 2014, set itself up to finish another in the coming year and prepped to break ground on the first phase of a roughly $150 million patient tower next October.
“Those are the big things this year,” said John Schleif, Henry Mayo Newhall Hospital’s senior vice president and chief operating officer, “working on the parking structure and doing lots and lots of planning on the tower.”
Santa Clarita approved the hospital’s master plan to update and grow its campus in 2008 amid pushback from neighbors not wanting a mega hospital next door.
Controversy has since died down, Schleif says. The plan, on the other hand, has moved forward.
Parts of the plan completed before 2014 include the $6 million Kim and Steven Ullman Neonatal Intensive Care Unit in 2012, an upgraded intensive care unit and a new operating room.
The hospital completed a $10.1 million parking structure in 2011.
“Our residents depend on it,” Santa Clarita Mayor Marsha McLean said of the hospital, “and every promise the hospital administration made has been fulfilled.”
Recently, orange-vested workers continued constructing another parking structure — this one below ground.
In the large crater at the corner of McBean Parkway and Orchard Village Road, they continued work on the mostly subterranean, three-level parking structure (one level will be above ground) that began construction over the summer.
Designated the Orchard Parking Structure, completion is scheduled for June 2015, according to Schleif. Budget for the project was $9.4 million.
“Simply because the hospital will be bigger (there will be) more need for patient parking,” Schleif said, referring to the planned patient tower which will add 116 beds to the currently 238-bed hospital.
The six-level tower, which the hospital plans to break ground on in June 2016, will have a construction cost of $110 million, according to Schleif.
The top three floors include added basic hospital rooms.
The second floor will have two C-section rooms.
Schleif says the most attractive feature of the tower, however, may be its private rooms.
“We have a limited number of private rooms right now, and the tower will only have private rooms,” Schleif said. “No one will have a roommate.”
The tower’s ground floor will be a kitchen.
“The current kitchen is designated for a 99-bed hospital and we have 238 beds now,” Schleif said, “And with the tower we will be at (roughly) 350.”
There will be a helipad on the tower’s roof, which will give the hospital a helicopter landing spot much closer to its emergency room, which is adjacent to the tower, than its current pad on the Navarre Parking Structure.
“If you’re a trauma center (which Henry Mayo is: Level II) you want to be sure to have helicopter service that brings the patient as close as possible to your emergency room,” Schleif said.
Plans for phase one of the tower project — which entails relocating the hospital’s loading dock — have been submitted to the state, Schleif said. He expects to hear back on the plans sometime late next summer with hopes of breaking ground in Oct. 2015.
As to the need for the tower: Schleif said the hospital already has a shortage of beds on many days.
“By the time the tower is finished — probably four years from now — the community will probably be even larger,” he said.
The tower is scheduled for completion in May 2018 with an opening in August of that year.
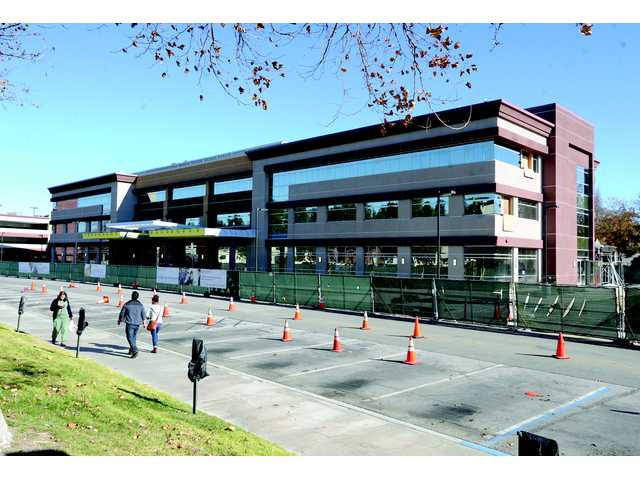
The project Henry Mayo did finish in 2014 was tenant improvements to the Henry Mayo Center — “building out” the structures shell. The improvements were budgeted at $9.3 million though final costs were being negotiated, Schleif said.
Henry Mayo leases half of the building’s ground floor and all of the second — a floor used for administrative offices. The ground floor operates as an education center for staff that include seven seminar rooms and a simulation lab with “high tech” mannequins that can be “operated on.”